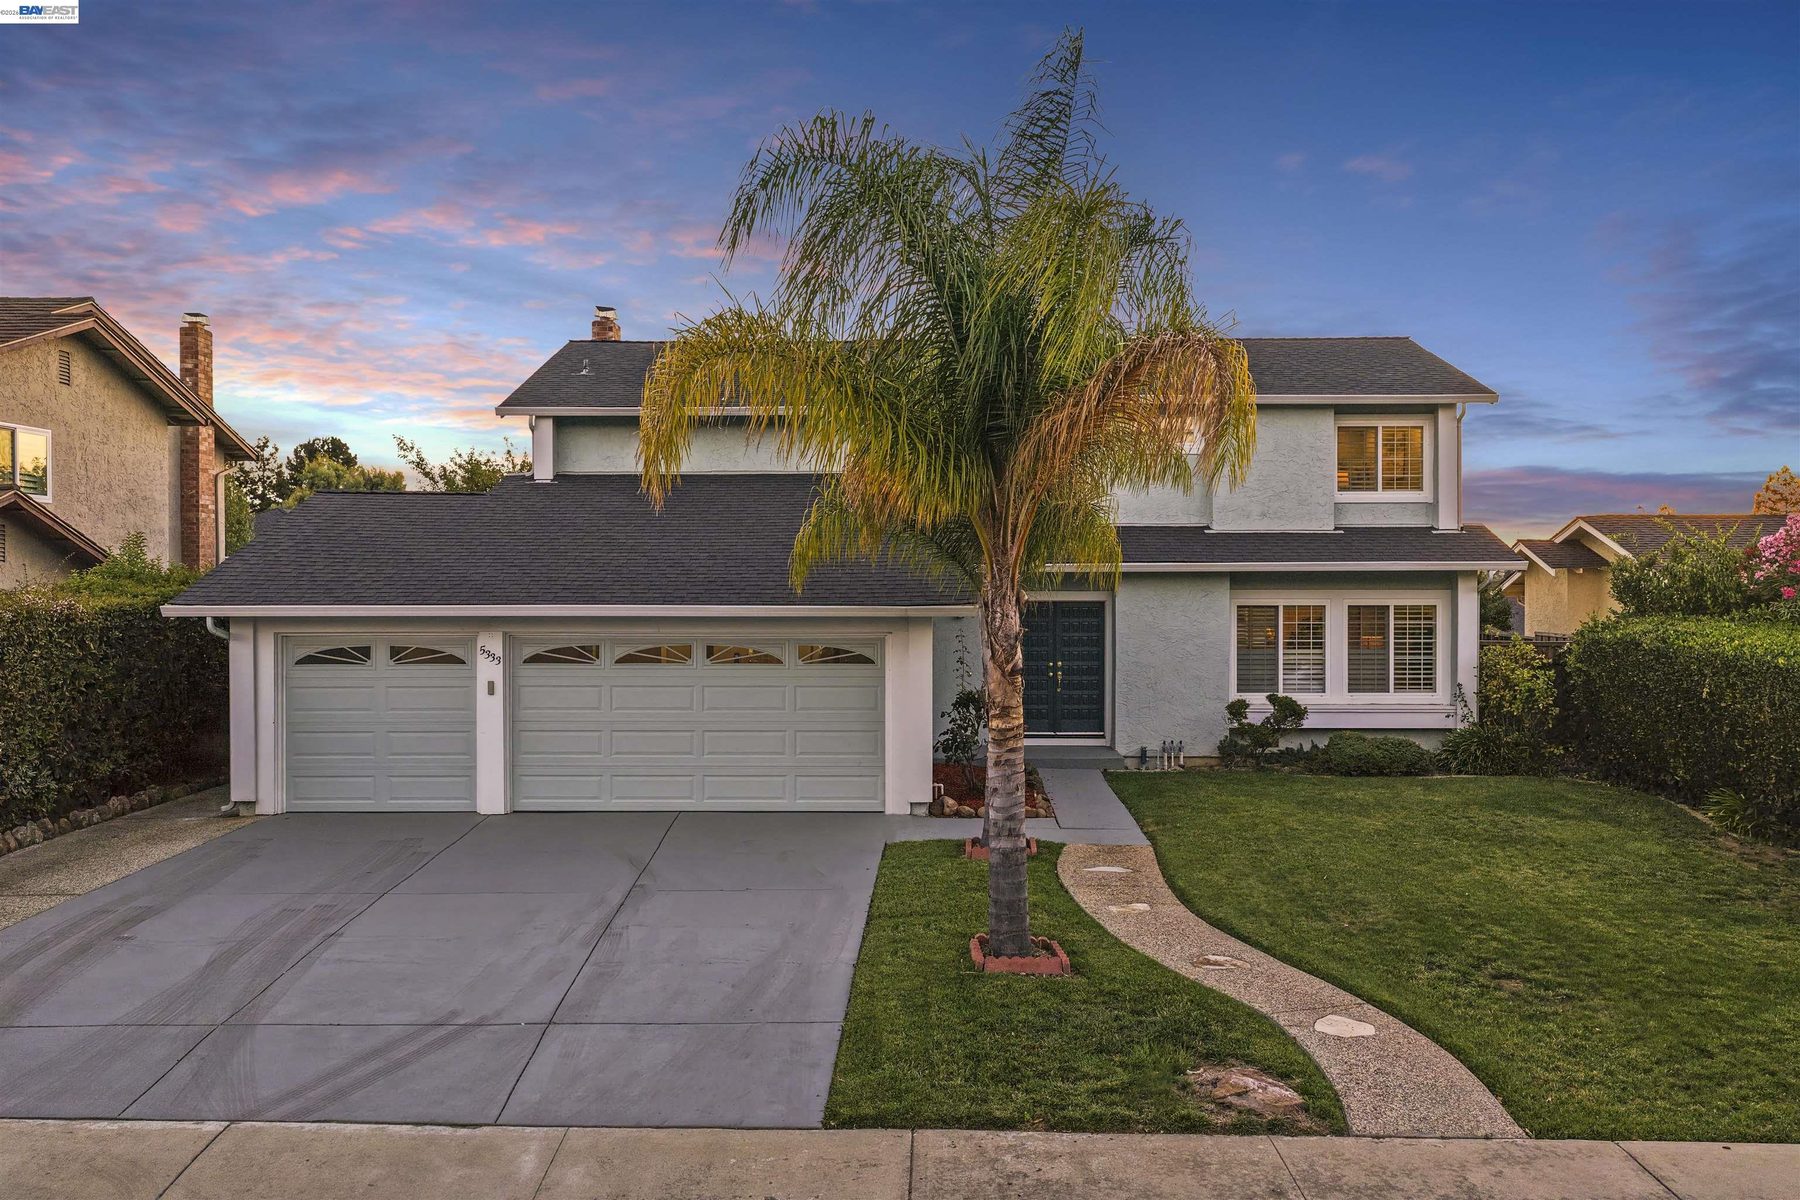
5333 Creek Estates
San Jose, CA 95135
A refined Evergreen retreat,
quietly set on Creek Estates.
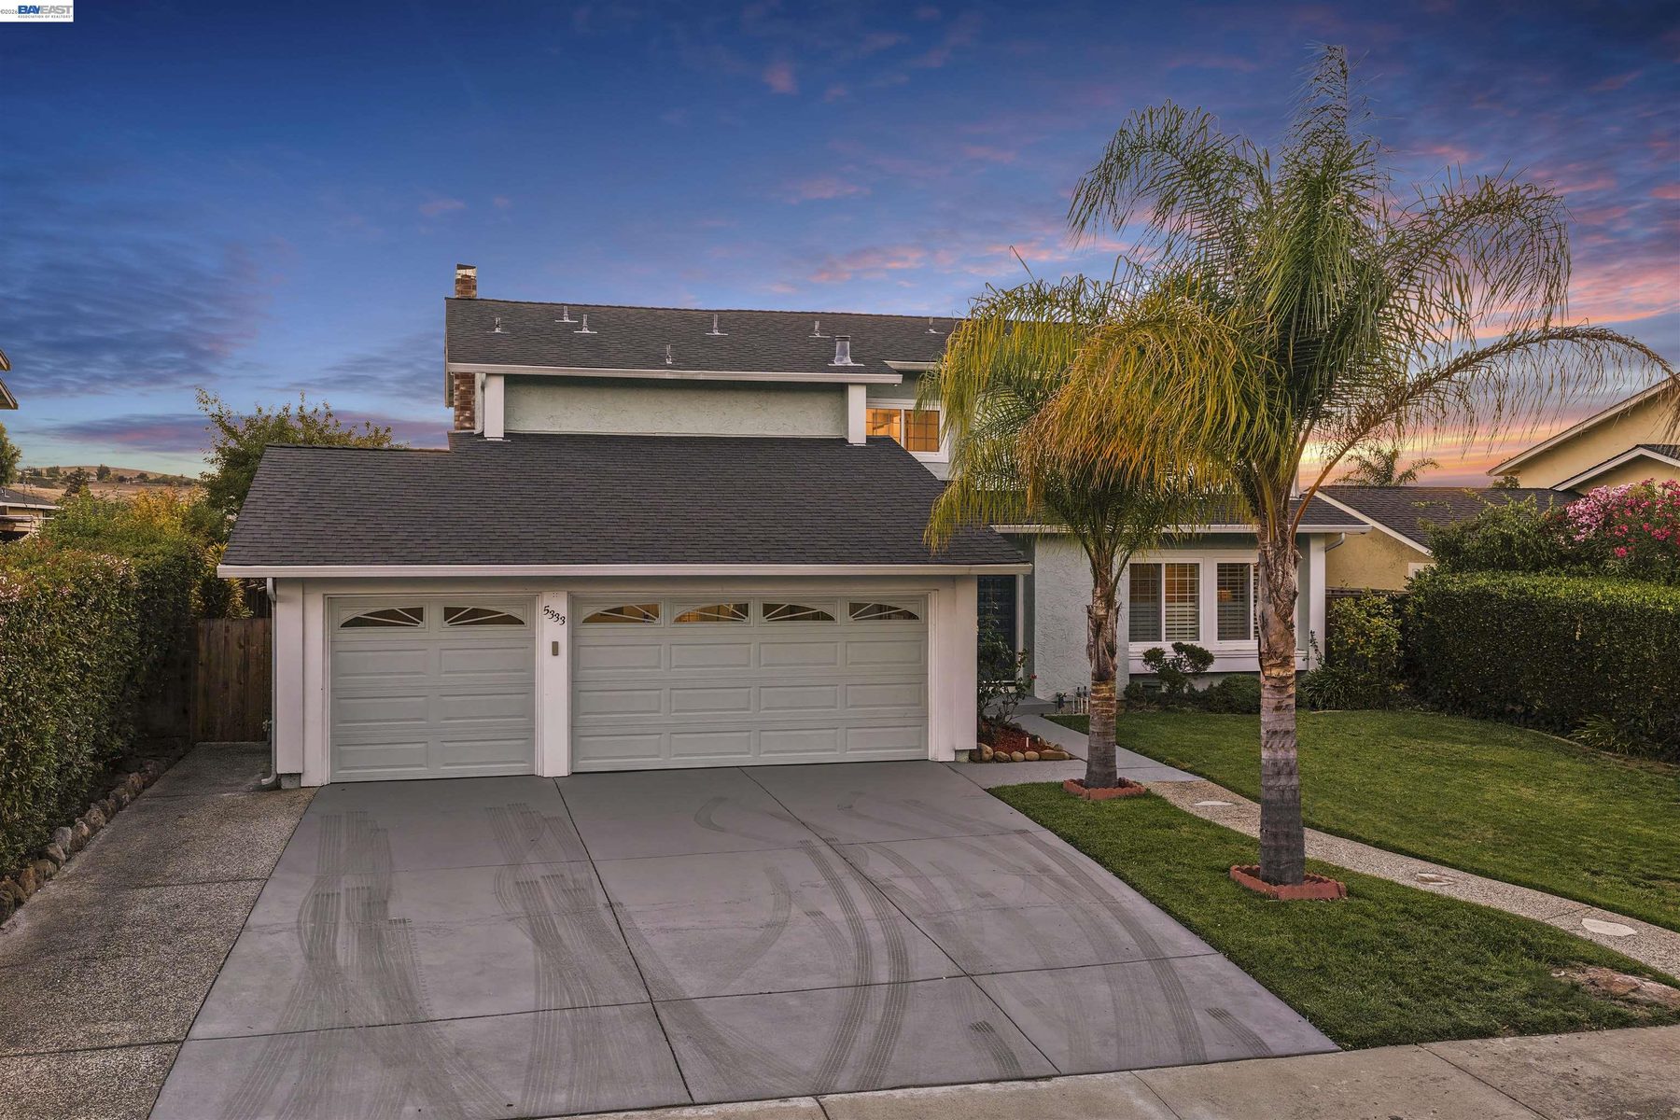
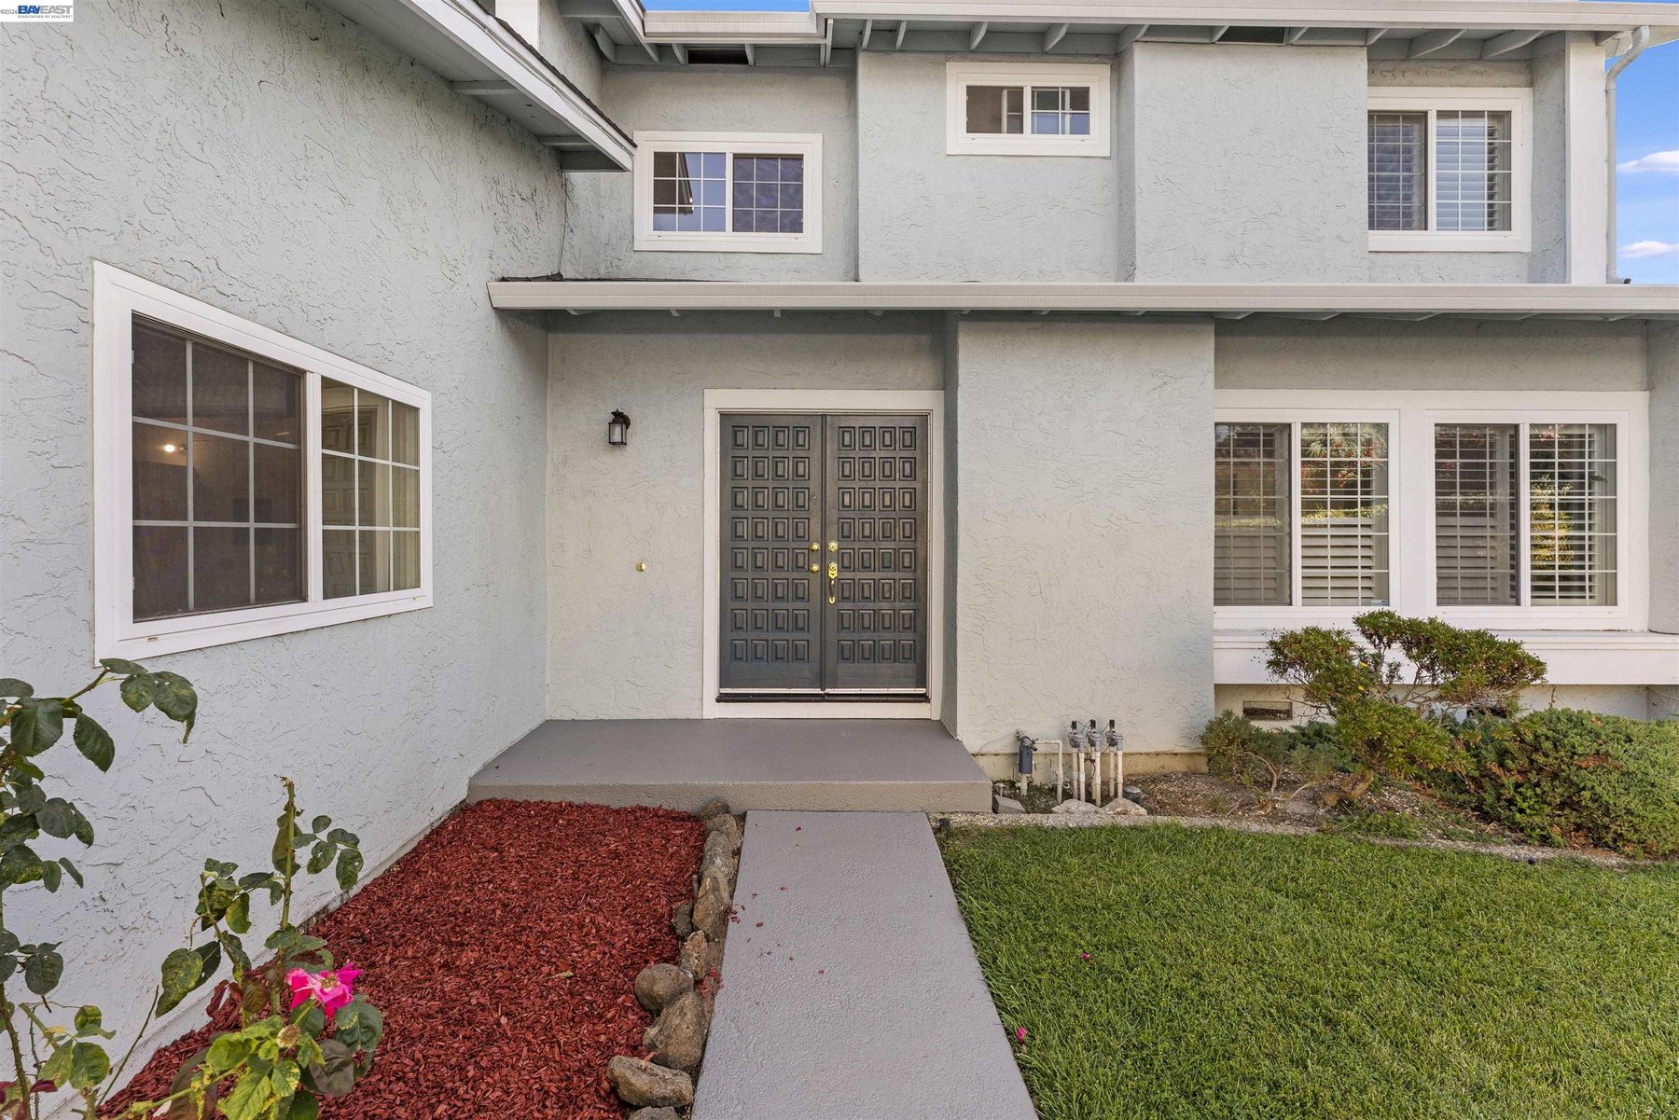
Set behind mature palms on a generous Evergreen parcel, 5333 Creek Estates opens with a landscaped walk and carved double doors. Inside, light moves easily through formal and casual rooms alike — hardwood floors, plantation shutters, and a plan that reads as gracious rather than grand.
The kitchen anchors daily life with granite counters, stainless appliances, and a breakfast bar that turns toward the family room and its fireplace. Formal living and dining rooms sit just beyond, ready for the long table and the late evening.
Upstairs, four bedrooms and two and a half baths offer room to spread out, with a flexible bonus space for a study or studio. A finished three-car garage, interior laundry, and deep driveway complete a home built for the way Silicon Valley families actually live.
- Price
- $2,325,000
- Bedrooms
- 4
- Bathrooms
- 2.5
- Interior
- 2,255 sq ft
- Per Sq Ft
- $1,031
- Neighborhood
- Evergreen
A cinematic walk through the home.
Sixty seconds through the approach, the light-filled living spaces, the kitchen, and the grounds — shot and cut for buyers who will fall in love before they arrive.
Walk the home in 3D.
Step through every room in the iGUIDE virtual tour — move between spaces, switch to the measured floor plan, and take your own on-screen measurements.
Light, hardwood, and easy sightlines.
Granite, stainless, and a table that seats everyone.
Fireside evenings and flexible rooms.
Mature landscaping and a rare three-car garage.
Two levels, 2,063 measured square feet.
Professionally measured iGUIDE plans with room-by-room dimensions. Above-grade finished area is 2,063 sq ft, plus a 565 sq ft three-car garage.
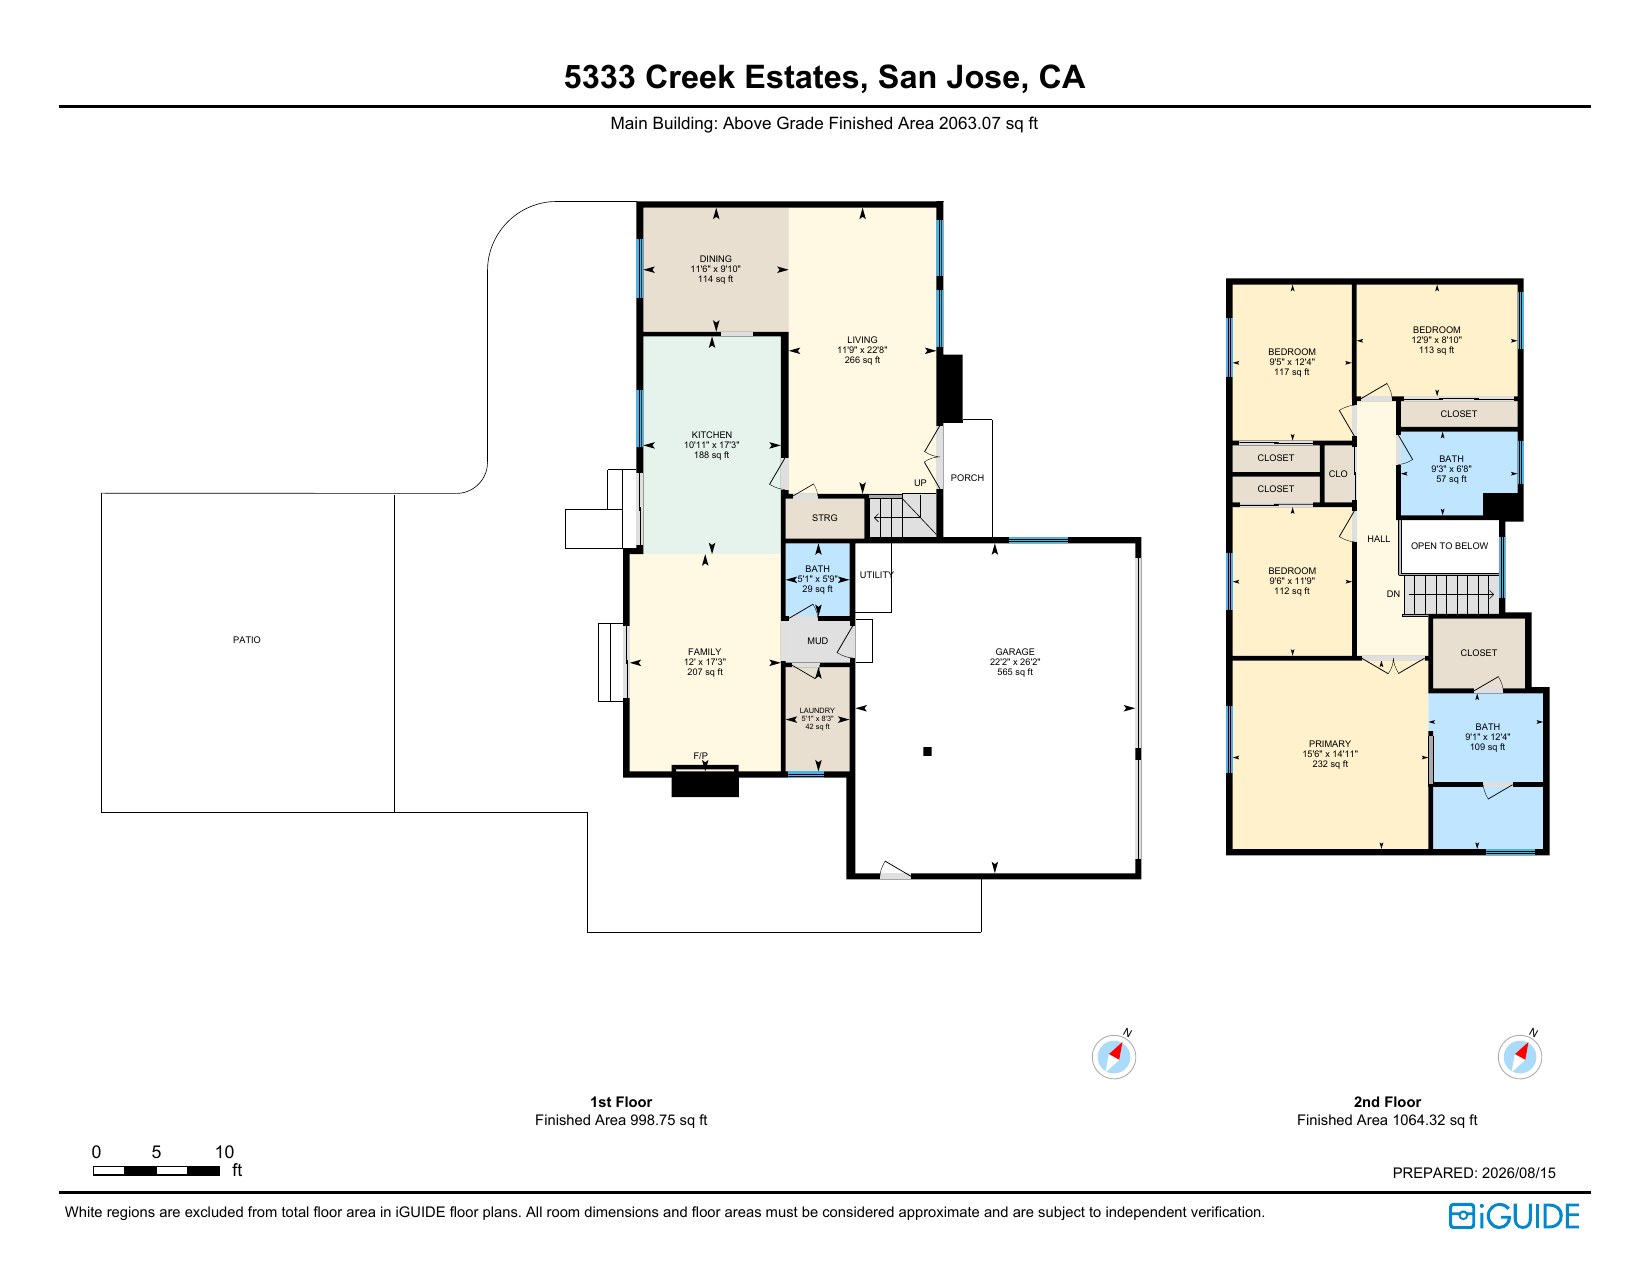
1st Floor · 998.75 sq ft finished
- Living
- 11'9" × 22'8" · 266 sq ft
- Kitchen
- 10'11" × 17'3" · 188 sq ft
- Family
- 12' × 17'3" · 207 sq ft
- Dining
- 11'6" × 9'10" · 114 sq ft
- Laundry
- 5'1" × 8'3" · 42 sq ft
- Bath
- 5'1" × 5'9" · 29 sq ft
- Garage
- 22'2" × 26'2" · 565 sq ft
2nd Floor · 1,064.32 sq ft finished
- Primary Suite
- 15'6" × 14'11" · 232 sq ft
- Primary Bath
- 9'1" × 12'4" · 109 sq ft
- Bedroom 2
- 9'5" × 12'4" · 117 sq ft
- Bedroom 3
- 12'9" × 8'10" · 113 sq ft
- Bedroom 4
- 9'6" × 11'9" · 112 sq ft
- Hall Bath
- 9'3" × 6'8" · 57 sq ft
Evergreen, San Jose.
Creek Estates sits in one of San Jose’s most established residential pockets — wide streets, mature trees, and a short drive to the valley’s major employers. Everyday errands, trailheads, and dining are all within a few minutes.
- Evergreen Village SquareCafés, library, farmers market
- Silver Creek Valley Country ClubGolf, tennis, dining
- Evergreen Valley CollegeMinutes away
- Highway 101 & 680Direct commute to downtown & north valley
Arrange a visit to
5333 Creek Estates.

Sam Sharma, Realtor®
The Sharma Group · Compass
DRE #01978703
Principal of The Sharma Group at Compass and a Bay Area agent since 2013 — over $100M in sales, 150+ transactions, and a 94% buyer-side win rate. Sam works with honesty, care, and a personal touch on one of the most important decisions of his clients' lives.
English · Hindi · Punjabi · Spanish